
Description
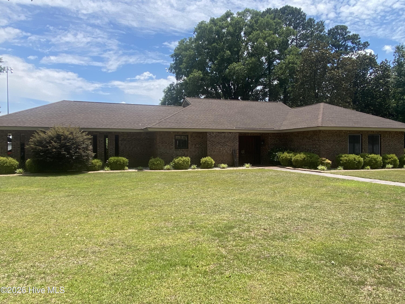
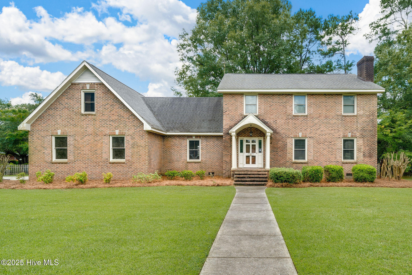
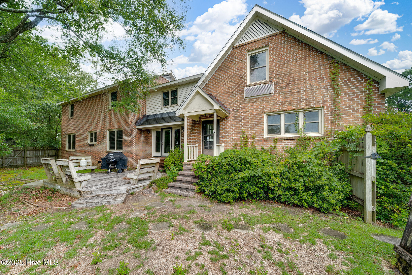
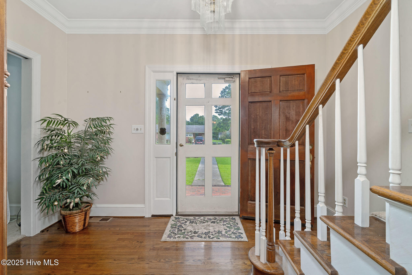
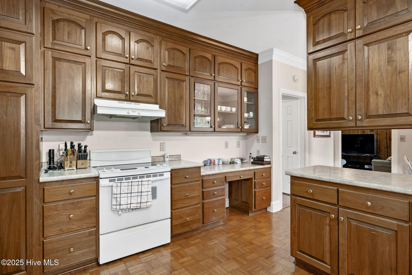
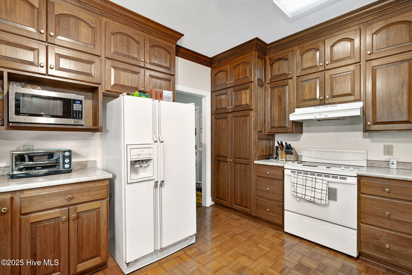
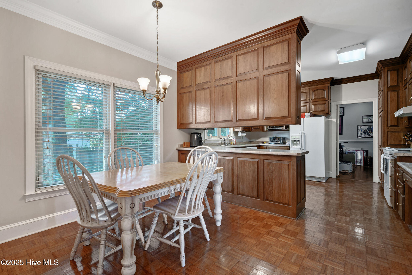
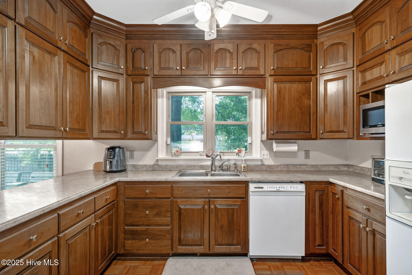
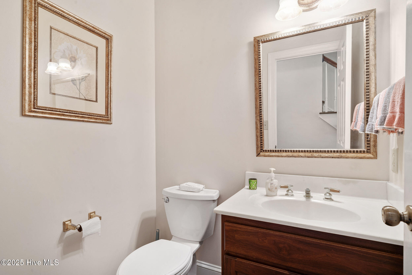
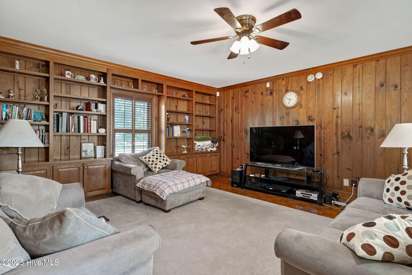
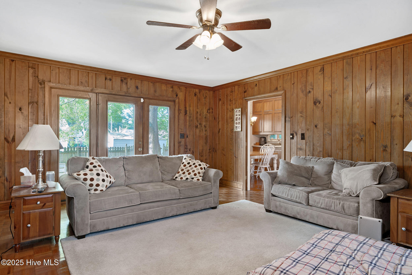
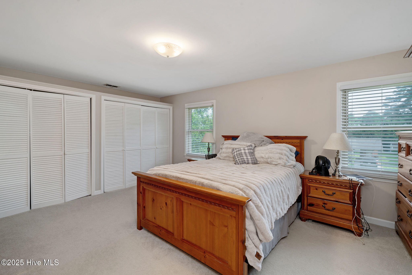
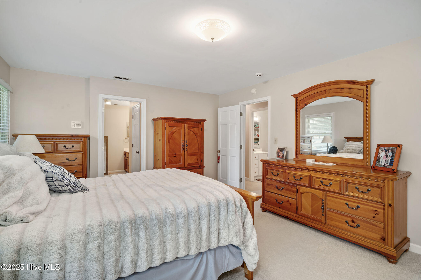
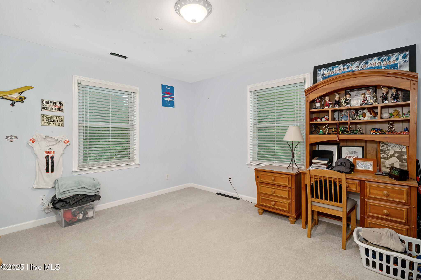
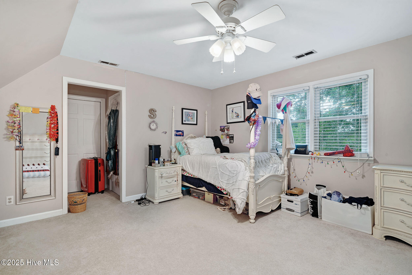
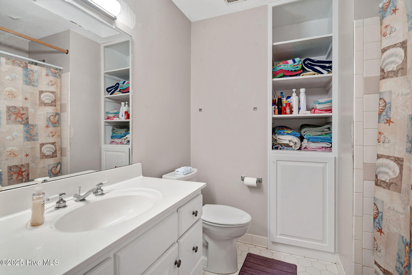
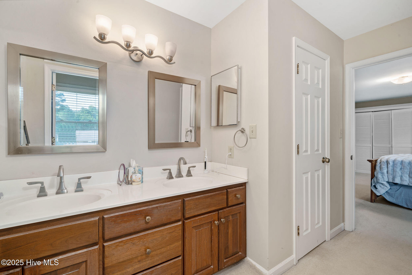
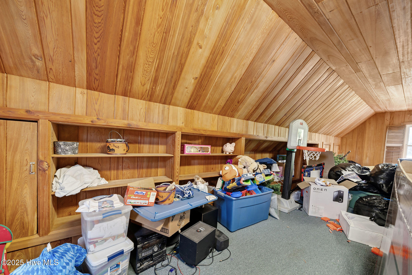
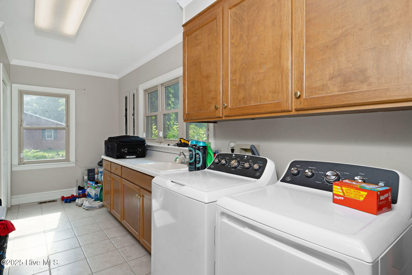
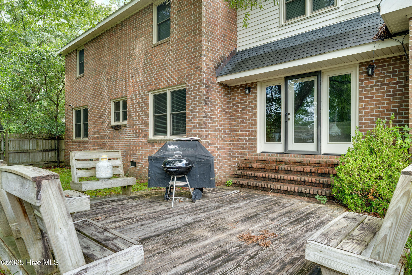
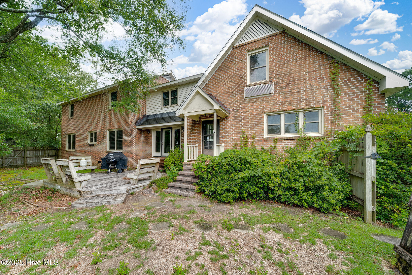
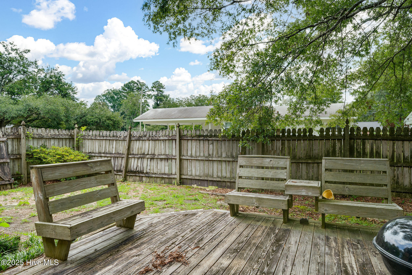
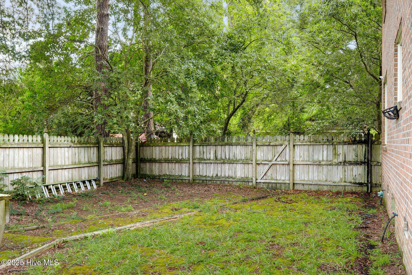
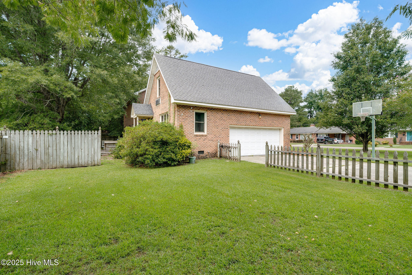
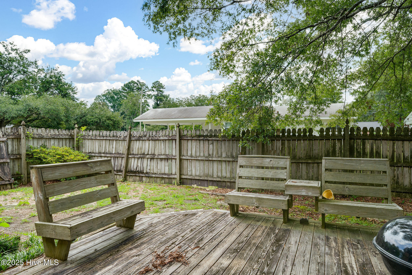
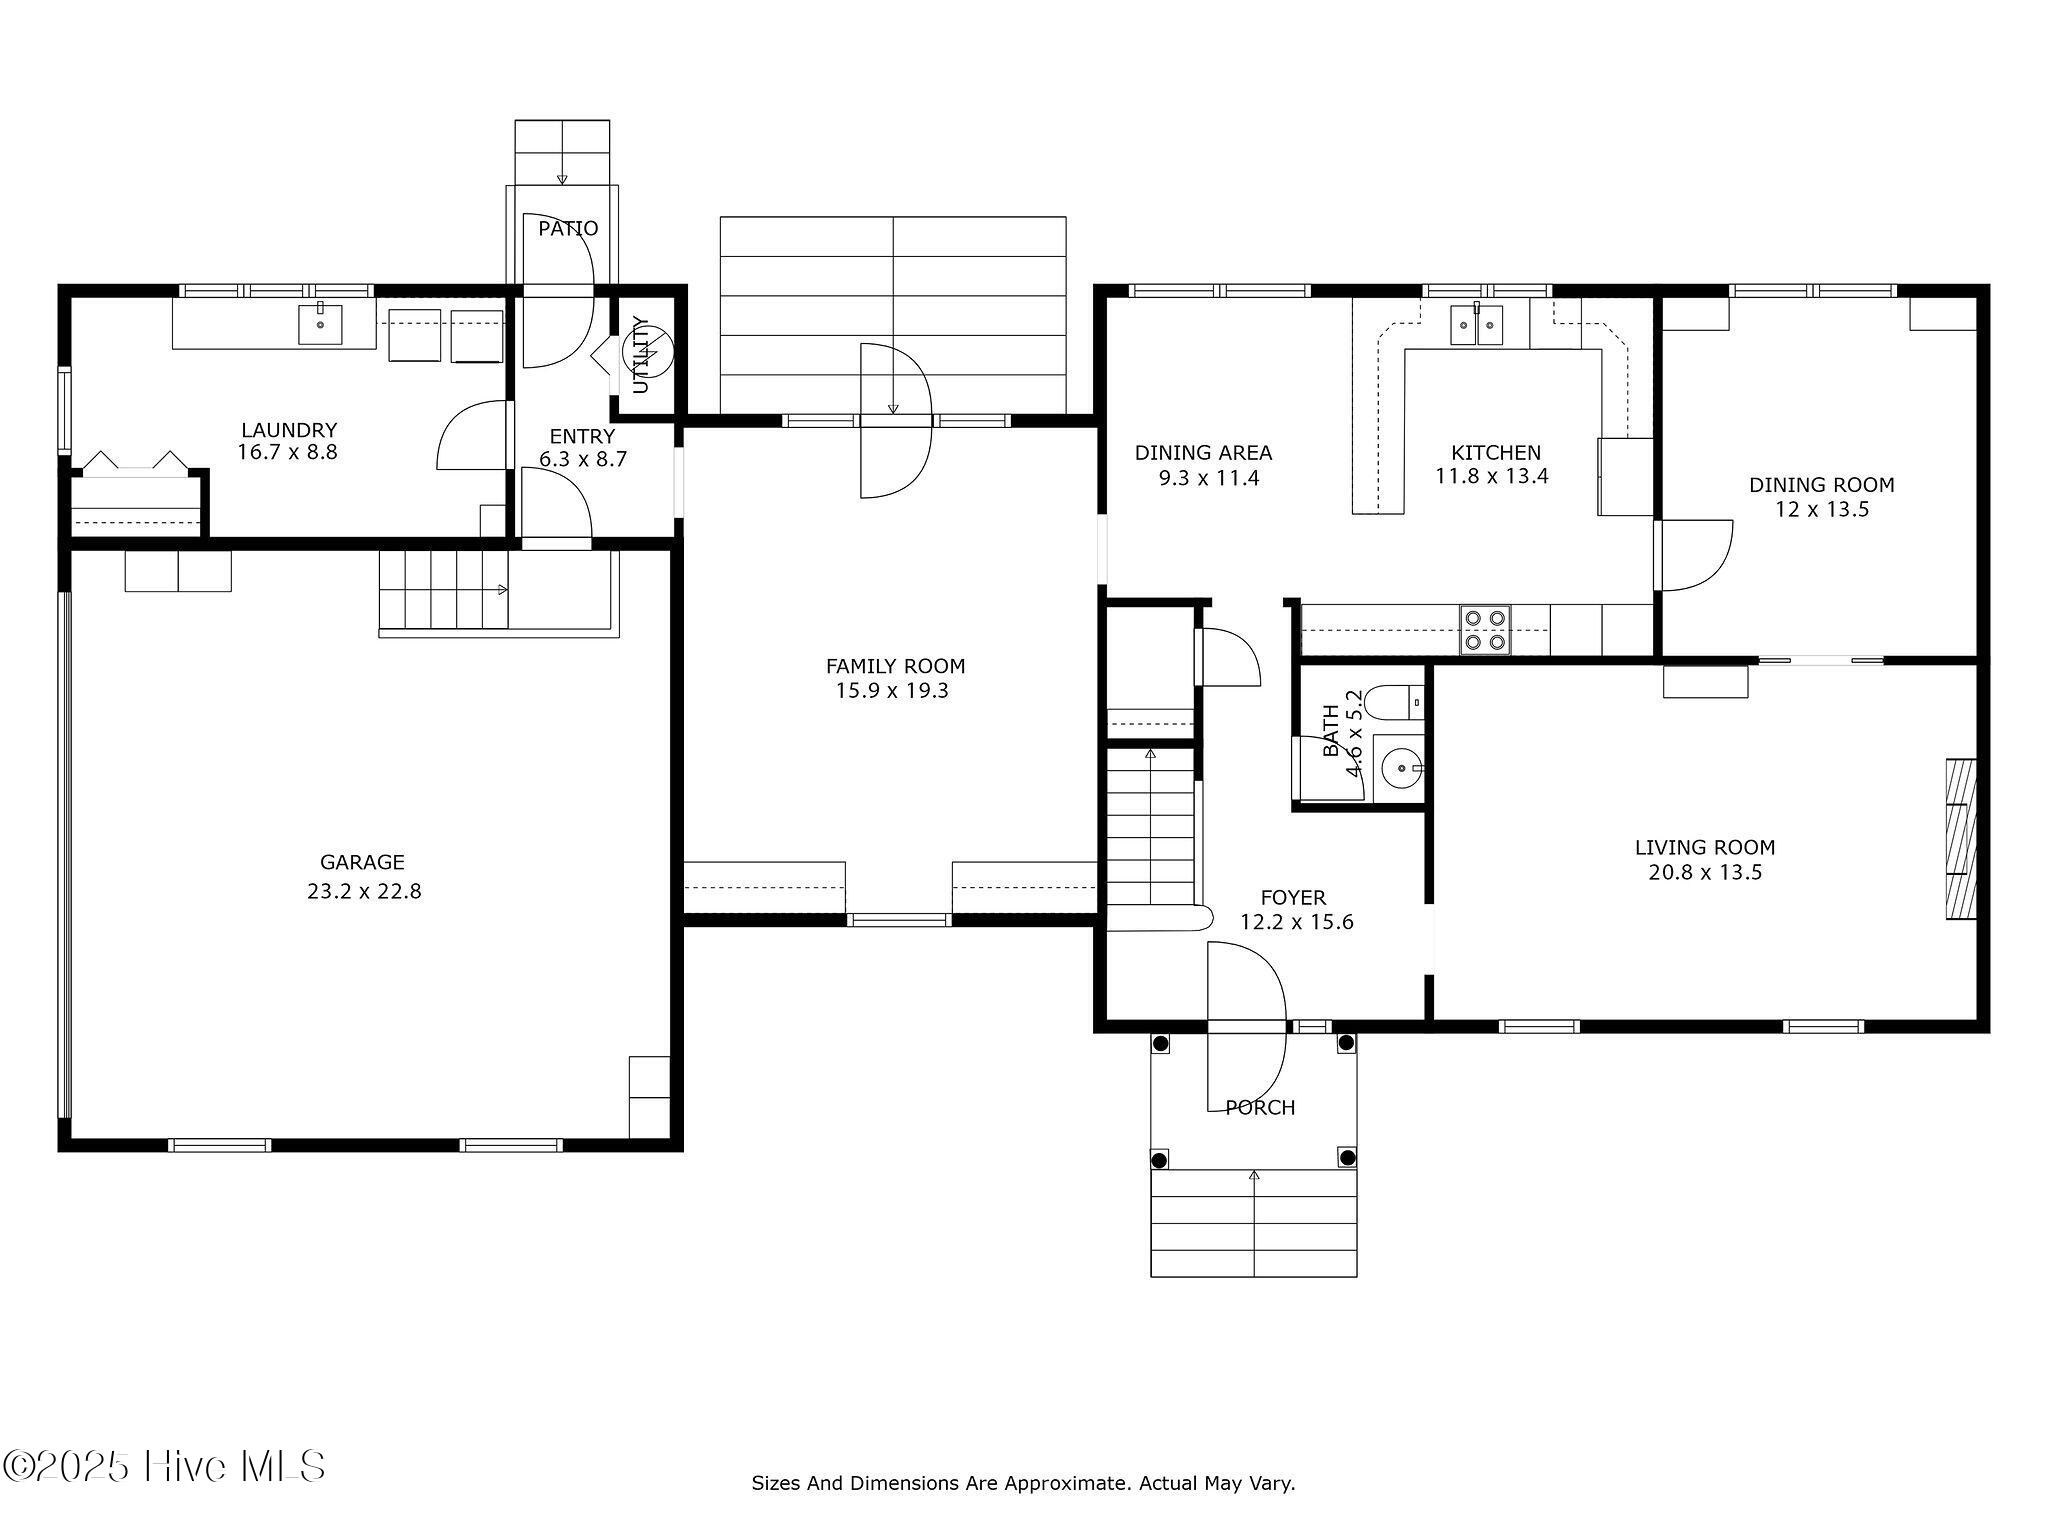
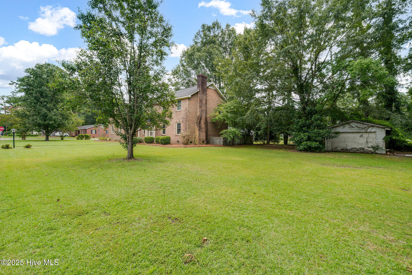
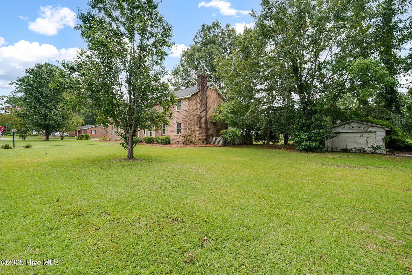
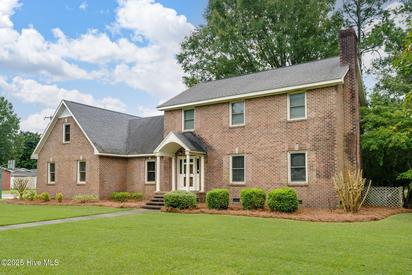
This stately brick veneer home sits on a corner lot in the town of Wallace, NC. Step inside the inviting foyer and you will see yourself living here for years to come. To your right, the formal living room is perfect for entertaining lots of family and neighbors this holiday season. The living room flows to a formal DR which flows into the kitchen creating that wonderful traffic circle for easy flow of people while entertaining guests. Should you need a home office, the dining room is easily suitable for that purpose as an alternative use. The custom U shaped kitchen features stunning ceiling height cabinetry, rare parquet flooring, and a built in work station. A large den features built in bookshelves, wood paneling and parquet flooring as well. The main living level includes a half bath and a large laundry room. Upstairs three generous sized bedrooms share a hall bath. A fourth bedroom serves as the master suite complete with ensuite bath and tons of closet space. A versatile bonus room being approx 14x32 is not presently heated or cooled, could be used as a fifth bedroom, playroom, or gym with the replacement of the wall mounted mini split unit. This would offer even more living space or great storage. A two car garage offers storage and parking outside while a partially fenced in yard is perfect for pets. A detached storage building needs your TLC, but offers great space for a man cave, or she shed. Located in walking distance to the football stadium, restaurants, and shopping areas you will enjoy all Wallace has to offer. Duplin Co. Tax reevaluation occurred in 2025. Please contact tax office for 2025 tax values and rates /costs. This home will be an as is sale. Owners will consider concessions in lieu or repairs.
Details
| MLS # | 100522809 |
|---|---|
| Listing Type | For Sale |
| Style | House |
| Sub-Type | Resale |
| Status | Active |
| Year | 1989 |
| Days On Site | 383 |
| Listing Provided By | Johnson Realty | Valerie R Johnson |
Features
| Bed(s) | 4 |
|---|---|
| Bath(s) | 3 Total |
| SQ Feet | 2,774 |
| Garage | 2 |
| Story(s) | 2 |
| Zoning | r-10 |
| Acreage | 0.43 |
| Property View | None |
Interior
| Interior Features | Entrance Foyer, Bookcases |
|---|---|
| Heating Yes / No | Yes |
| Cooling Yes / No | Yes |
| Cooling | Central Air, Heat Pump |
| Fireplace Yes / No | No |
| Laundry Features | Dryer Hookup, Washer Hookup |
| Furnished | Unfurnished |
| Rooms Total | 9 |
Exterior
| Roof | Architectural Shingle |
|---|---|
| Foundation Details | Crawl Space |
| Lot Features | Corner Lot |
| View | None |
| Construction Materials | Brick Veneer, Wood Frame |
Parking
| Attached Garage Yes / No | Yes |
|---|---|
| Garage Yes / No | Yes |
| Parking Features | Garage Faces Side, Concrete, Off Street |
Utilities
| Utilities | Sewer Connected |
|---|
Taxes
| Tax Assessed Value | 364800 |
|---|---|
| Tax Book Number | 0 |
| Tax Legal Description | lots 26 and 27 on map of Subdivision of HF Boney July 1952 |
| Tax Year | 2023 |
Area Information
| State | NC |
|---|---|
| County | Duplin |
| City | Wallace |
| Zip Code | 28466 |
| School District | Duplin |
| Elementary School | Wallace |
| High School | Wallace-Rose Hill |
| Listing VS Median (in 28466) | |
Price: $374,900 low | high Med: $389,450 sqft: 2,774 low | high Med: 2,547 $ / sqft: $135 low | high Med: $153 On site: 383 low | high Med: 483 | |
Market Activity 28466
Request a showing
Request a showing
Contact
Learn More About This Property

| State | NC |
|---|---|
| County | Duplin |
| City | Wallace |
| Zip Code | 28466 |
| School District | Duplin |
| Elementary School | Wallace |
| High School | Wallace-Rose Hill |
| Listing VS Median (in 28466) | |
Price: $374,900 low | high Med: $389,450 sqft: 2,774 low | high Med: 2,547 $ / sqft: $135 low | high Med: $153 On site: 383 low | high Med: 483 | |