
 New Listing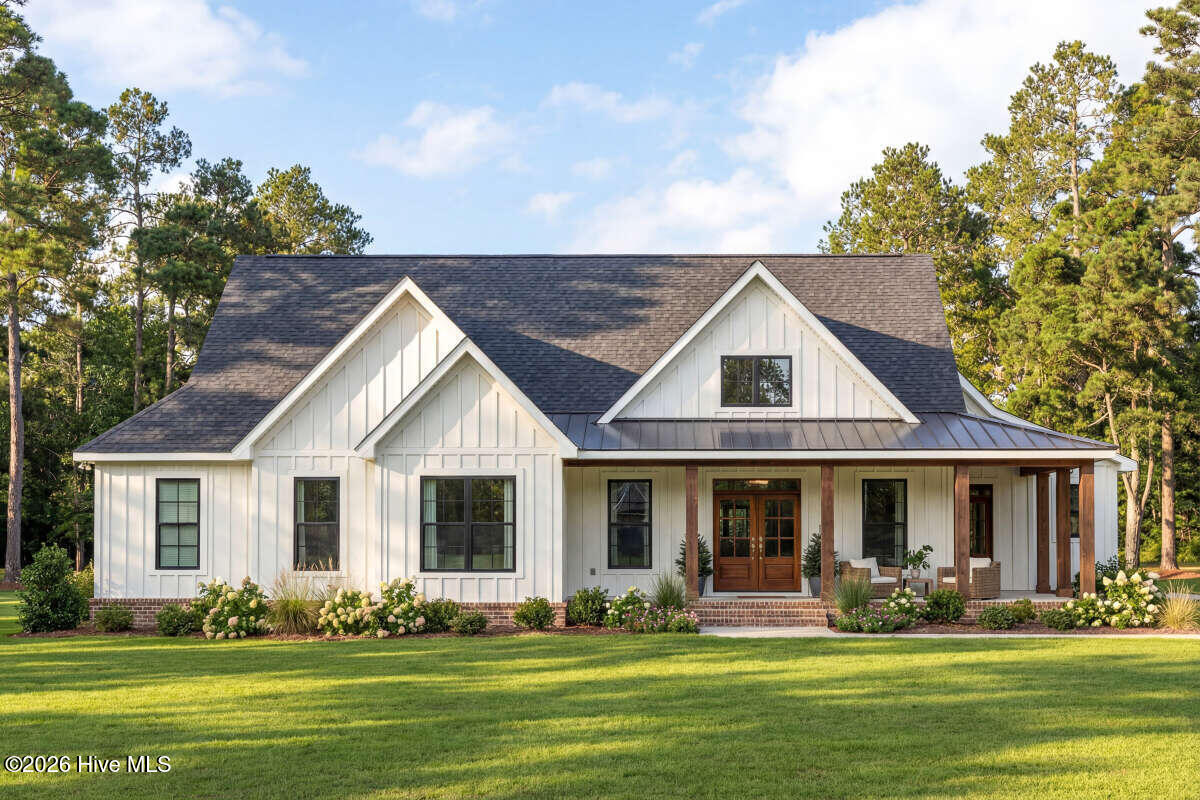
1200 N Williams Road,Pink Hill, NC 28572
Pink Hill, NC 28572
Description
Introducing **The Dustin**, a beautiful new construction home where modern farmhouse style meets a thoughtfully designed, highly functional floor plan. Situated on a spacious homesite, this single-story home offers **1,943 heated square feet**, three bedrooms, two-and-a-half baths, a dedicated office and exceptional indoor and outdoor living spaces. Step through the covered front porch into an open-concept layout designed for both everyday living and entertaining. The heart of the home brings together an impressive **18'6'' x 18'7'' family room with electric fireplace**, an expansive dining area and a well-appointed kitchen featuring a center island. Just off the kitchen is a standout **9'4'' x 6'11'' walk-in pantry**--the kind of storage space that quickly becomes one of your favorite features in the house. Need a little separation from the main living area? A **dedicated office with a barn door** provides a stylish space for working from home, studying or creating a quiet flex room. A separate mudroom and generously sized laundry room add even more everyday functionality. The private primary suite features a spacious **13' x 15'9'' bedroom**, walk-in closet and well-appointed primary bath. Two additional bedrooms are positioned separately with their own full bath, creating a comfortable layout for family or guests. Outside, the modern farmhouse-inspired architecture makes an immediate impression, while **657 square feet of porch space** creates plenty of room to enjoy the setting. Add in **9-foot ceilings** and an oversized **723-square-foot garage**, and this home packs an incredible amount of usable space into its one-level design. **Brand-new construction, modern farmhouse curb appeal, an oversized garage, incredible pantry space and a floor plan designed for the way you actually live--The Dustin is one you'll want to see in person.**
Details
| MLS # | 100608235 |
|---|---|
| Listing Type | For Sale |
| Style | House |
| Sub-Type | New Construction |
| Status | Active |
| Year | 2026 |
| Days On Site | 1 |
| Listing Provided By | Coldwell Banker Sea Coast Advantage-Hampstead | Diane M Castro-Perez |
Features
| Bed(s) | 3 |
|---|---|
| Bath(s) | 3 Total |
| SQ Feet | 1,943 |
| Garage | 2 |
| Story(s) | 1 |
| Zoning | residential |
| Acreage | 1.10 |
| Property View | None |
Interior
| Interior Features | Master Downstairs, Walk-in Closet(s), Mud Room, Kitchen Island, Ceiling Fan(s), Pantry, Walk-in Shower, Walk-In Closet(s) |
|---|---|
| Heating Yes / No | Yes |
| Cooling Yes / No | Yes |
| Cooling | Central Air |
| Fireplace Yes / No | Yes |
| Rooms Total | 6 |
Exterior
| Roof | Shingle |
|---|---|
| Foundation Details | Slab |
| View | None |
| Construction Materials | Vinyl Siding, Wood Frame |
Parking
| Attached Garage Yes / No | Yes |
|---|---|
| Garage Yes / No | Yes |
| Parking Features | Garage Faces Side, Attached, On Site, Paved |
Utilities
| Utilities | Water Available |
|---|
Taxes
| Tax Book Number | 0 |
|---|---|
| Tax Legal Description | N WILLIAMS ROAD |
Area Information
| State | NC |
|---|---|
| County | Duplin |
| City | Pink Hill |
| Zip Code | 28572 |
| School District | Duplin |
| Elementary School | Beulaville |
| High School | East Duplin |
| Listing VS Median (in 28572) | |
Price: $400,000 low | high Med: $279,900 sqft: 1,943 low | high Med: 1,712 $ / sqft: $206 low | high Med: $163 On site: 1 low | high Med: 27 | |
Market Activity 28572
Request a showing
Request a showing
Contact
Learn More About This Property

| State | NC |
|---|---|
| County | Duplin |
| City | Pink Hill |
| Zip Code | 28572 |
| School District | Duplin |
| Elementary School | Beulaville |
| High School | East Duplin |
| Listing VS Median (in 28572) | |
Price: $400,000 low | high Med: $279,900 sqft: 1,943 low | high Med: 1,712 $ / sqft: $206 low | high Med: $163 On site: 1 low | high Med: 27 | |