
 New Listing
115 Gallop Shoal Court,Aydlett, NC 27916
Aydlett, NC 27916




Description
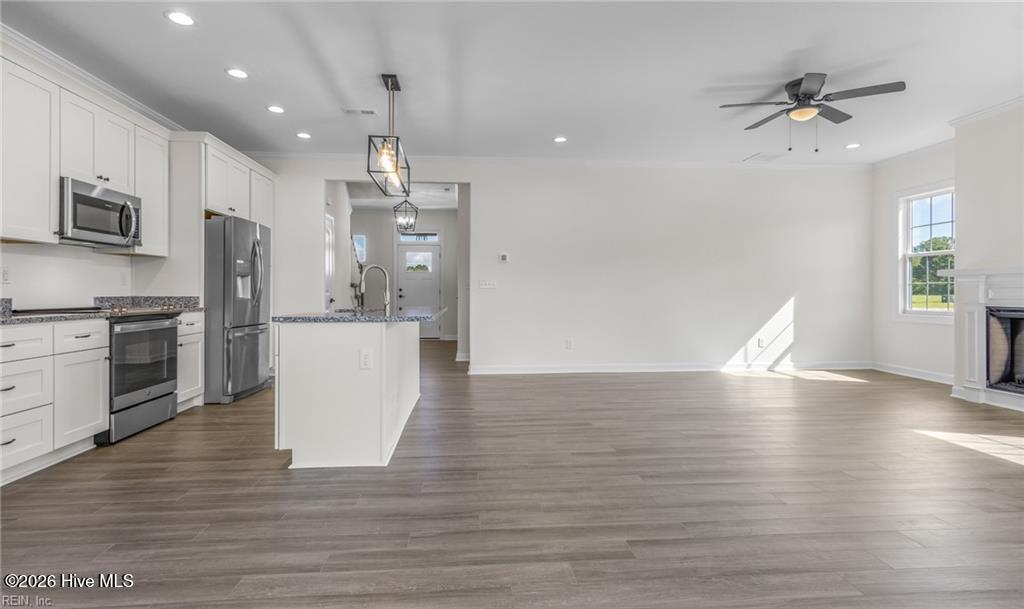
Welcome to the Timothy J - New Construction in Sought after Currituck Crossing. Situated on a dead-end road, this highly sought-after floor plan offers the perfect blend of space, functionality, and modern finishes. The Timothy J features 4 bedrooms plus a finished room over the garage, with a wide-open layout connecting the kitchen, eat-in area, and family room--ideal for everyday living and entertaining. This home includes a first-floor suite with full bath, while the second floor boasts a spacious primary bedroom with a large walk-in closet and stand-up shower, along with additional bedrooms and baths to accommodate a variety of needs. Upgrades and features include LVP flooring throughout the main living areas, bathrooms, and laundry, granite countertops, soft-close cabinetry, and real wood shelving in all closets and pantry. A covered back patio comes standard, offering the perfect space to relax and enjoy your surroundings. Site plan is complete with an estimated 6-month build time--projected completion by the end of summer. Your one-stop shop for space, privacy, and new construction--call today for more details!
Details
| MLS # | 100597644 |
|---|---|
| Listing Type | For Sale |
| Style | House |
| HOA Dues | $600 |
| Sub-Type | New Construction |
| Status | Active |
| Year | 2026 |
| Listing Provided By | Atlantic Sothebys International Realty | David Allison |
Features
| Bed(s) | 4 |
|---|---|
| Bath(s) | 4 Total |
| SQ Feet | 2,600 |
| Garage | 2 |
| Story(s) | 2 |
| Zoning | Sfm: Single-Family Reside |
| Acreage | 0.55 |
| Property View | See Remarks |
Interior
| Interior Features | Walk-in Closet(s), Solid Surface, Kitchen Island, Ceiling Fan(s), Pantry, Walk-in Shower, Eat-in Kitchen, Walk-In Closet(s) |
|---|---|
| Heating Yes / No | Yes |
| Cooling Yes / No | Yes |
| Cooling | Central Air |
| Fireplace Yes / No | Yes |
| Laundry Features | Dryer Hookup, Washer Hookup, Laundry Room |
| Furnished | Unfurnished |
| Rooms Total | 11 |
Exterior
| Exterior Features | None |
|---|---|
| Roof | Architectural Shingle |
| Foundation Details | Raised, Slab |
| Lot Features | Cul-De-Sac |
| Waterfront Features | None |
| View | See Remarks |
| Construction Materials | Block, Vinyl Siding, Wood Frame |
Parking
| Attached Garage Yes / No | Yes |
|---|---|
| Garage Yes / No | Yes |
| Parking Features | Garage Faces Front, Attached |
Utilities
| Utilities | See Remarks |
|---|
Taxes
| Tax Assessed Value | 50100 |
|---|---|
| Tax Book Number | n/93 |
| Tax Legal Description | LOT 55 CURRITUCK CROSSING PH 2 |
| Tax Year | 2025 |
Area Information
| State | NC |
|---|---|
| County | Currituck |
| City | Aydlett |
| Zip Code | 27916 |
| Community Name | Currituck Crossing |
| Elementary School | Griggs Elementary |
| High School | Currituck County High |
| Listing VS Median (in Currituck Crossing) | |
Price: $599,000 low | high Med: $599,000 sqft: 2,600 low | high Med: 2,600 $ / sqft: $230 low | high Med: $230 | |
Market Activity 27916
Request a showing
Request a showing
Contact
Learn More About This Property

| State | NC |
|---|---|
| County | Currituck |
| City | Aydlett |
| Zip Code | 27916 |
| Community Name | Currituck Crossing |
| Elementary School | Griggs Elementary |
| High School | Currituck County High |
| Listing VS Median (in Currituck Crossing) | |
Price: $599,000 low | high Med: $599,000 sqft: 2,600 low | high Med: 2,600 $ / sqft: $230 low | high Med: $230 | |